Get $1,312 Cash Back
23 GARFIELD AVENUE N, Hamilton (Stipley) — listed at $524,900. Earn buyer cashback at closing. No catches, just more money in your pocket.
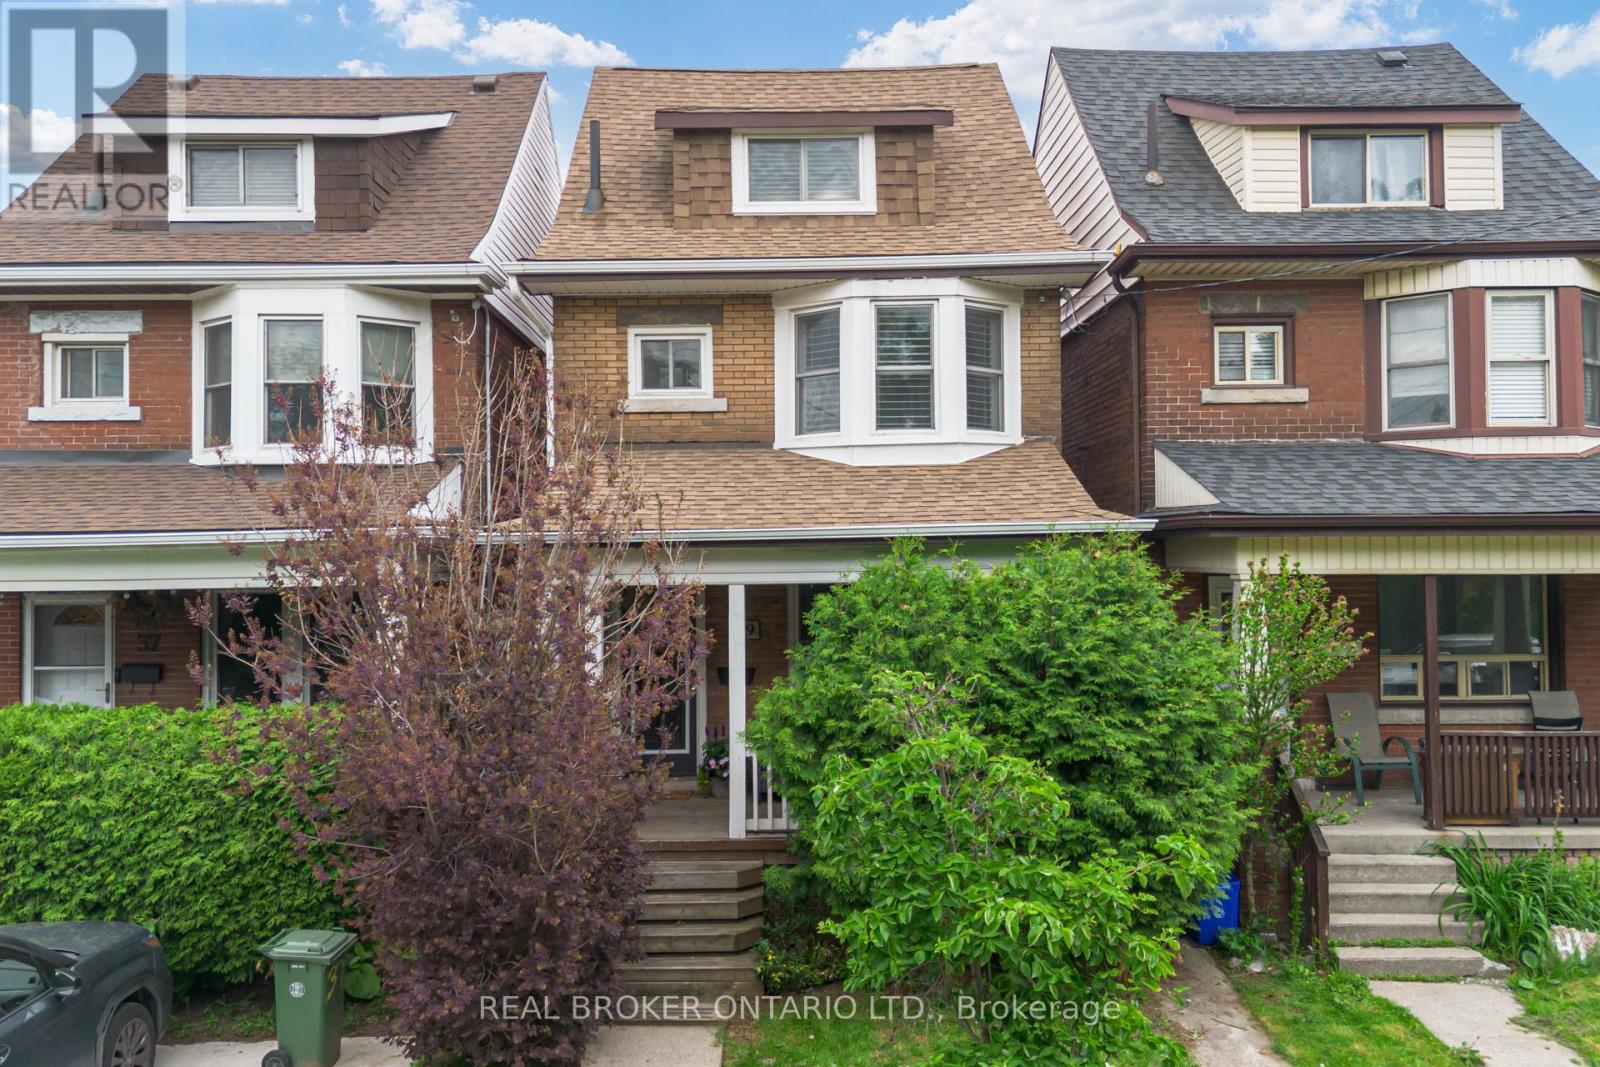
More space than you might expect, right in the heart of Hamilton. Welcome to 23 Garfield Avenue N, a detached 2.5-storey home offering four bedrooms, two bathrooms and approximately 1,556 sq. ft. of living space across four finished levels. Step inside to an inviting main floor filled with character and warm wood details. The living and dining areas offer comfortable spaces to gather, while the kitchen features rich cabinetry, ample storage and plenty of room for everyday living. The second level is home to three bedrooms and a well-appointed bathroom with a glass-enclosed shower. Head up one more level to find a spacious fourth bedroom, a private and versatile space that could also work beautifully as a home office, studio or quiet retreat. Downstairs, the finished lower level extends the living space even further with a recreation area, additional bathroom, laundry and storage, giving you flexibility for guests, hobbies, movie nights or everyday family life. Outside, the private fenced backyard offers space to relax, entertain and enjoy the warmer months. Set in an established Hamilton neighbourhood close to Tim Hortons Field, parks, schools, transit, shopping, restaurants and everyday amenities. With four bedrooms and four finished levels, 23 Garfield Avenue N offers the space and flexibility to settle in, make it your own and start your next chapter. (id:60164)
| Room | Level | Dimensions |
|---|---|---|
| Living room | Main level | 6.45 x 3.68 meters |
| Kitchen | Main level | 3.38 x 3.68 meters |
| Primary Bedroom | Second level | 4.62 x 2.74 meters |
| Bedroom | Second level | 2.69 x 3.48 meters |
| Bedroom | Second level | 2.97 x 2.29 meters |
| Bedroom | Third level | 2.69 x 4.39 meters |
| Loft | Third level | 2.41 x 4.8 meters |
| Recreational, Games room | Basement | 4.52 x 4.42 meters |
Is 23 GARFIELD AVENUE N a good fit for a growing family?+
With 4 bedrooms and 2 bathrooms, there's room for kids plus a guest room or home office. The 2.5-storey layout keeps living and sleeping areas separated.
Could this work as an investment property?+
The basement description mentions: Finished, Separate entrance, N/A, N/A. If it has a separate entrance, there may be rental income potential — but verify zoning and whether a legal second unit is permitted in Hamilton (Stipley) before counting on it.
Does it have a basement, and is it finished?+
Yes — Finished, Separate entrance, N/A, N/A. A finished basement adds meaningful living space beyond the listed square footage.
How is the space laid out across floors?+
This is a 2.5-storey single family. The 4 bedrooms and 2 bathrooms are typically split with living areas on the main floor and bedrooms above — confirm the exact layout during a showing.
Is this a good starter home?+
At $524,900, this is priced in starter-home territory for Hamilton (Stipley). With multiple bedrooms, it has room to grow into. Factor in property taxes when calculating your true monthly cost.
What are the ongoing costs beyond the mortgage?+
Budget for annual property taxes of $3,200, heating is forced air, natural gas. Always verify the latest figures with your agent before making an offer — these change yearly.
Ask About This Property
Nearby Places
Searching nearby places…
Benchmark price · Updated 2026-09
Year over year
Past 10 years
Similar listings
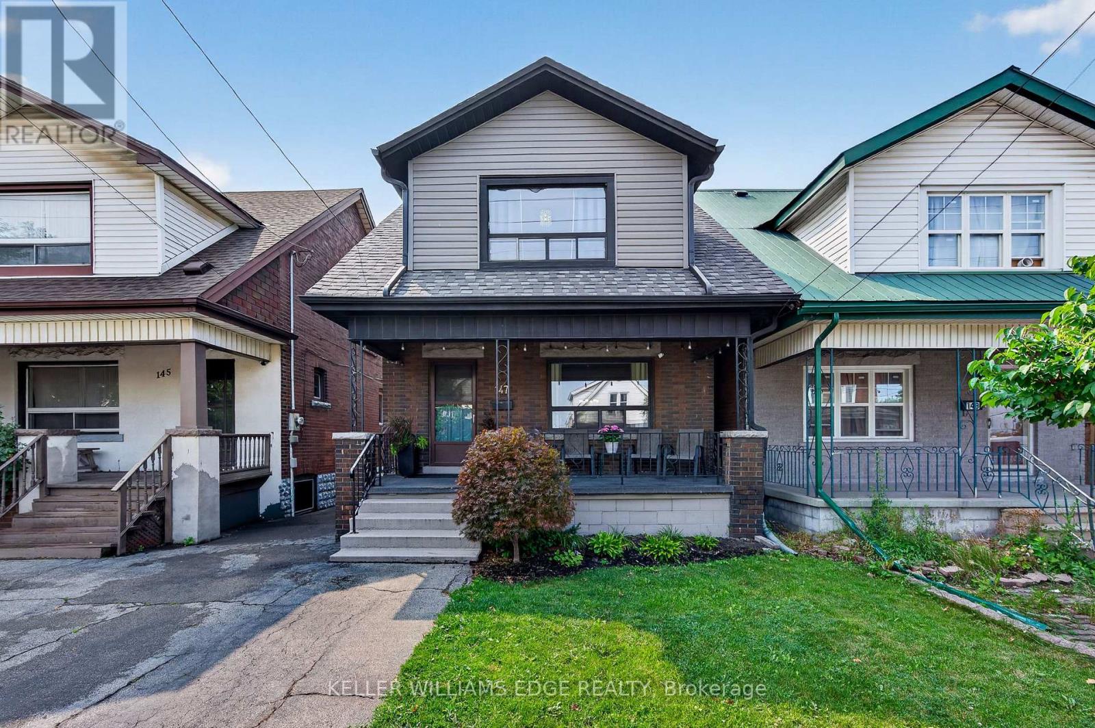
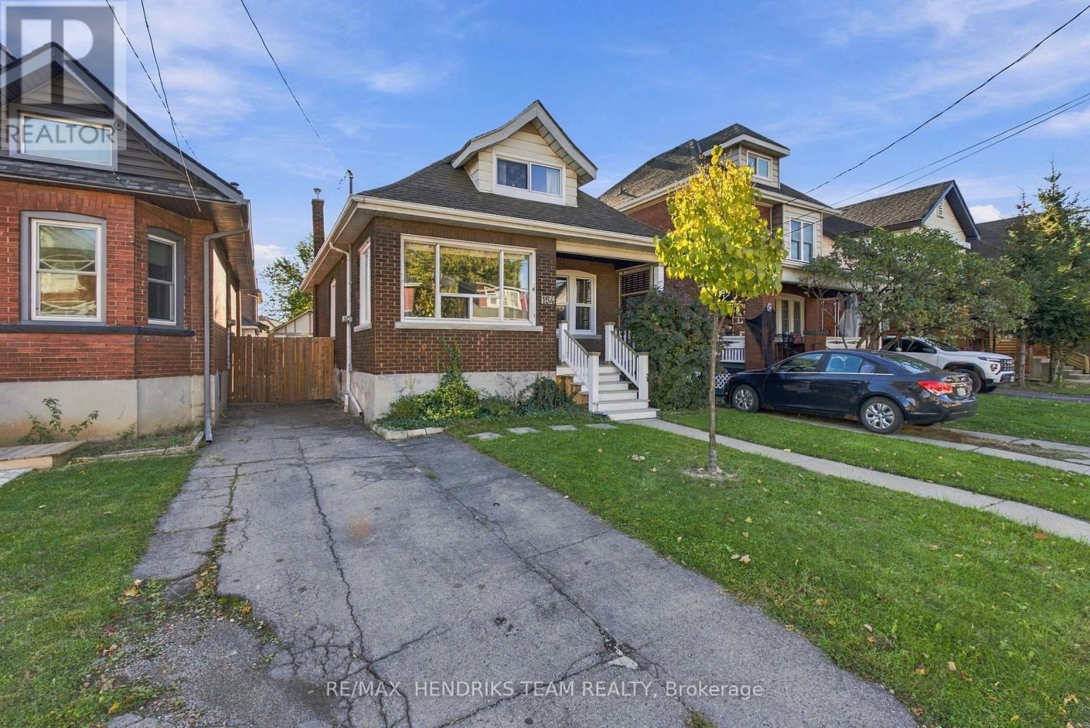
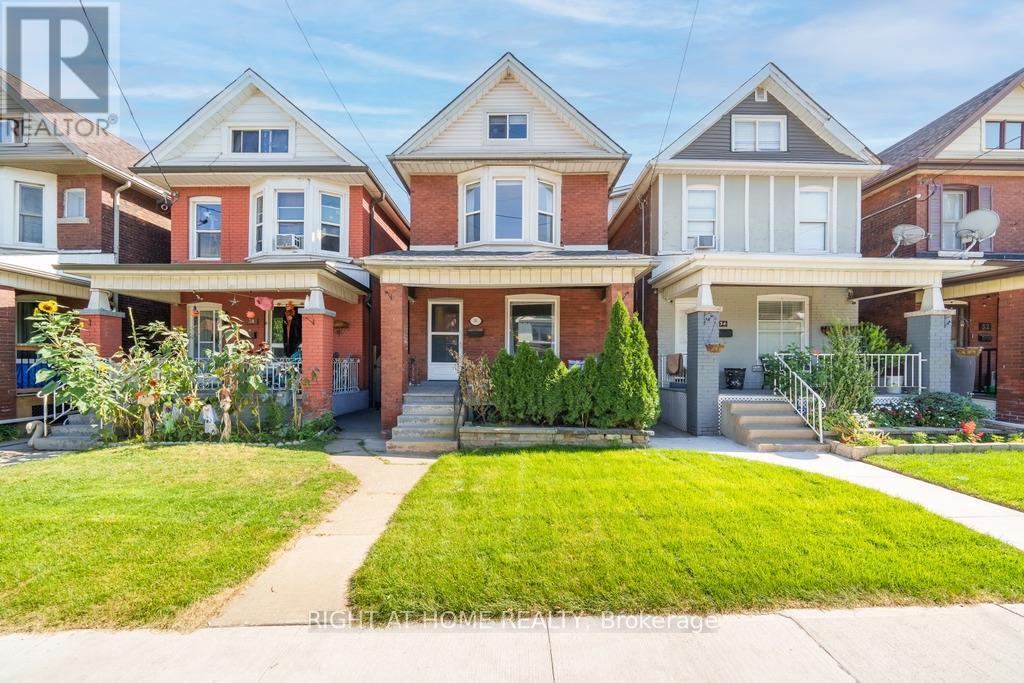
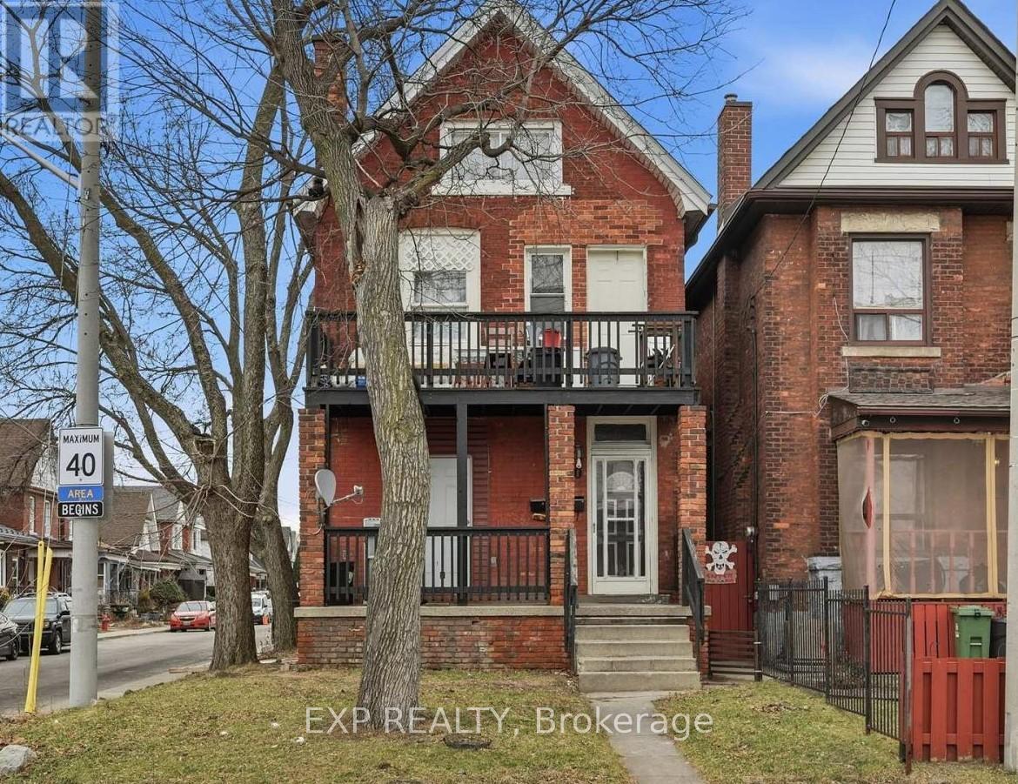
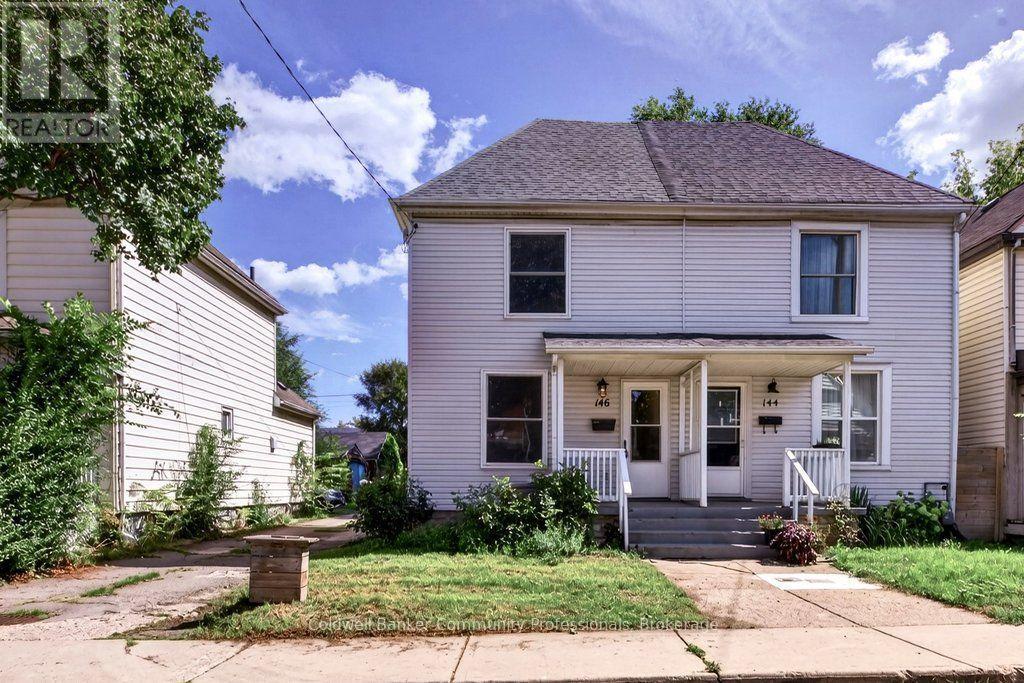 For Sale41 days38
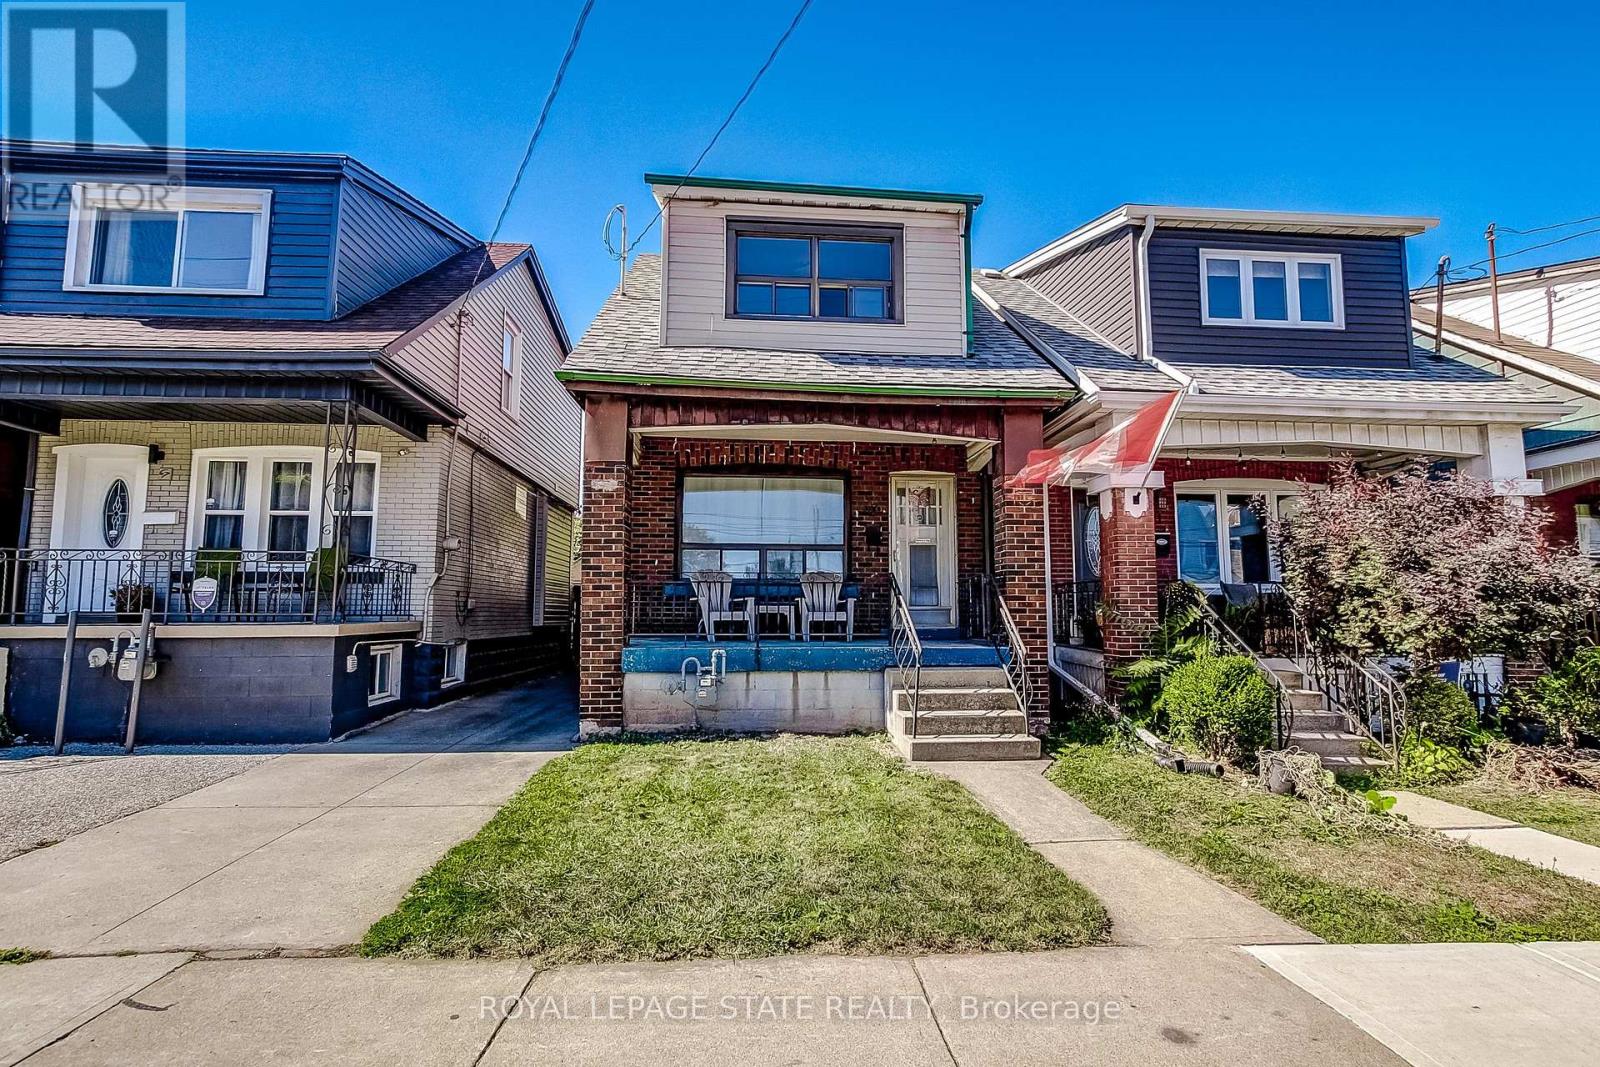 For Sale25 days26
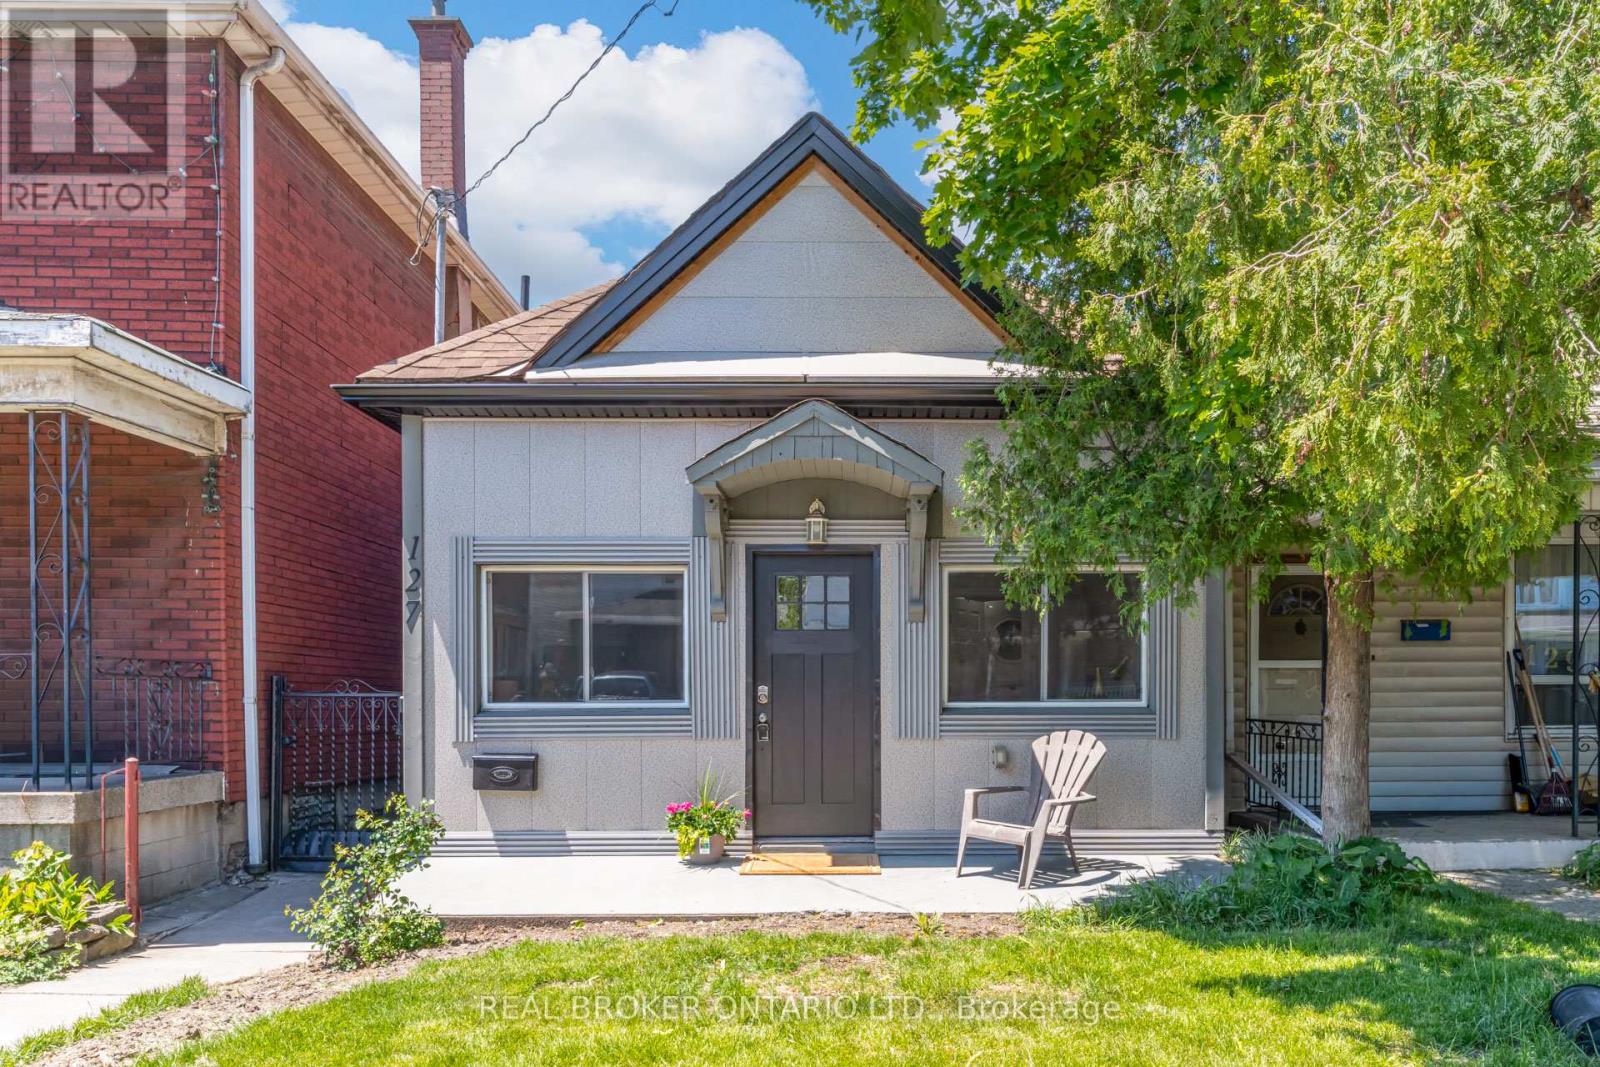 For Sale9 days48
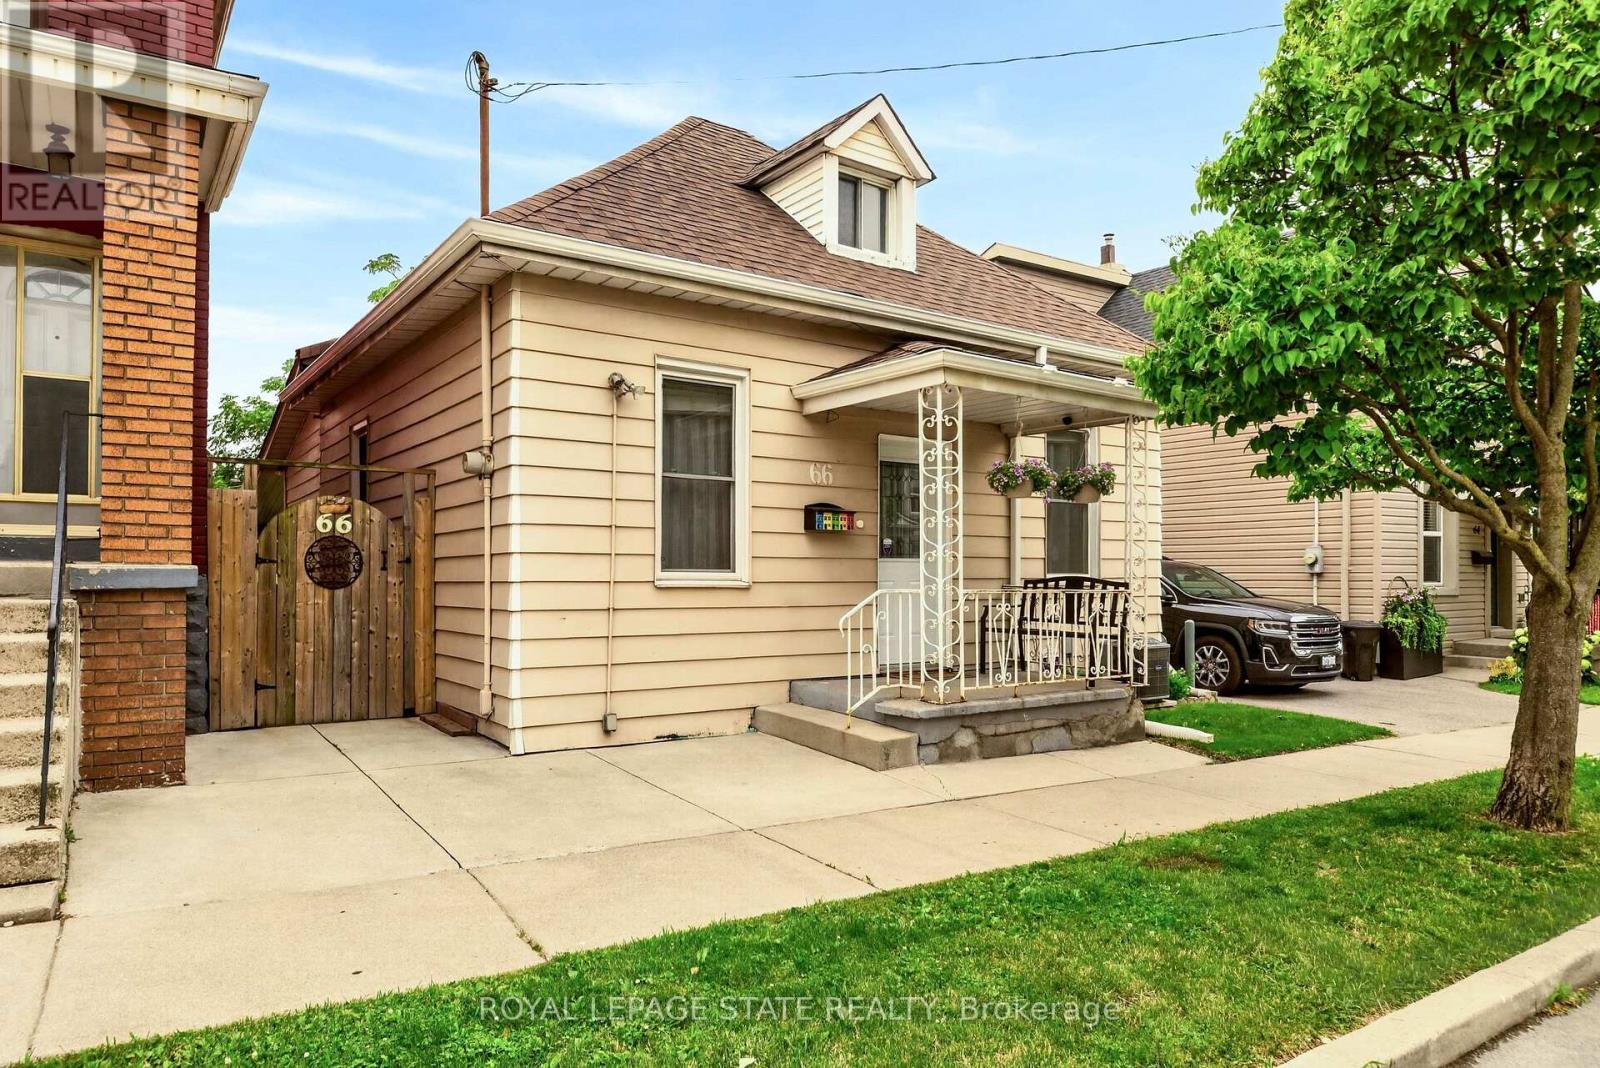 For Sale1 day50

The listing data above is provided under copyright by the Canadian Real Estate Association. While the information is considered reliable, its accuracy is not guaranteed by the Canadian Real Estate Association or getsetsold.ca. Neither getsetsold.ca nor its affiliates make any representations or warranties, express or implied, regarding the accuracy or completeness of the information presented here.